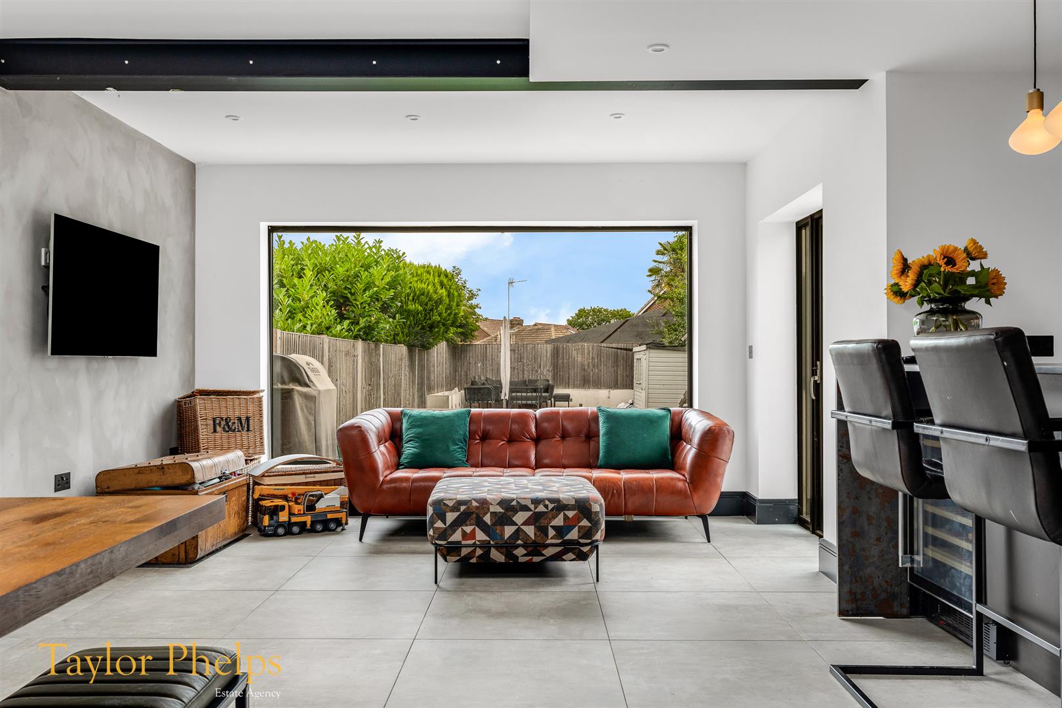
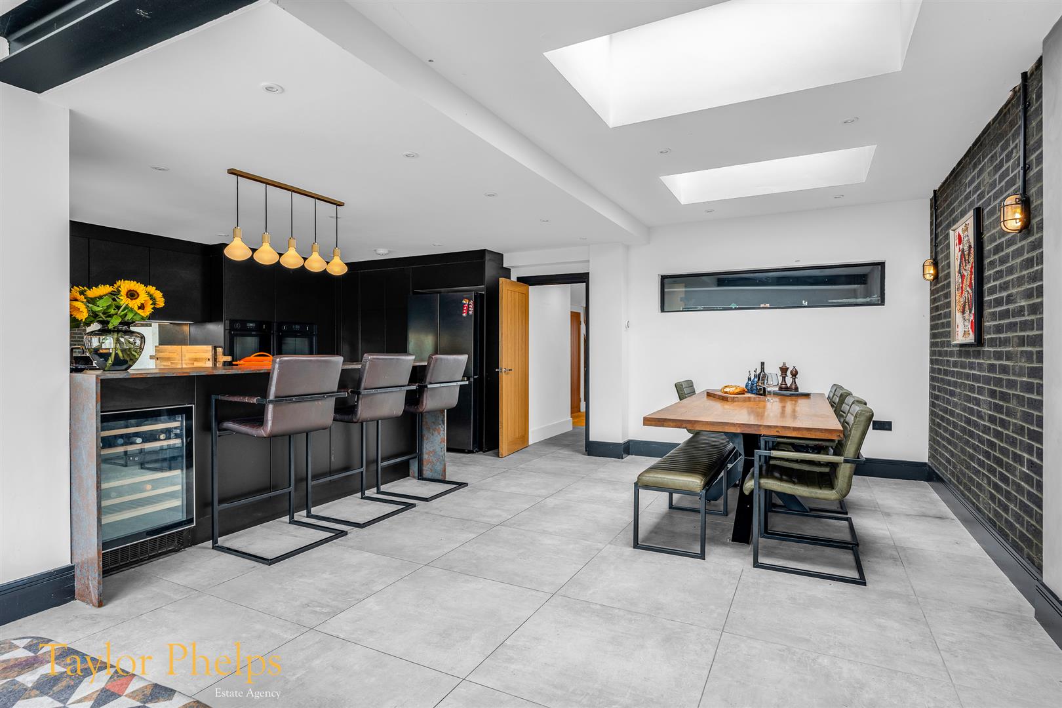
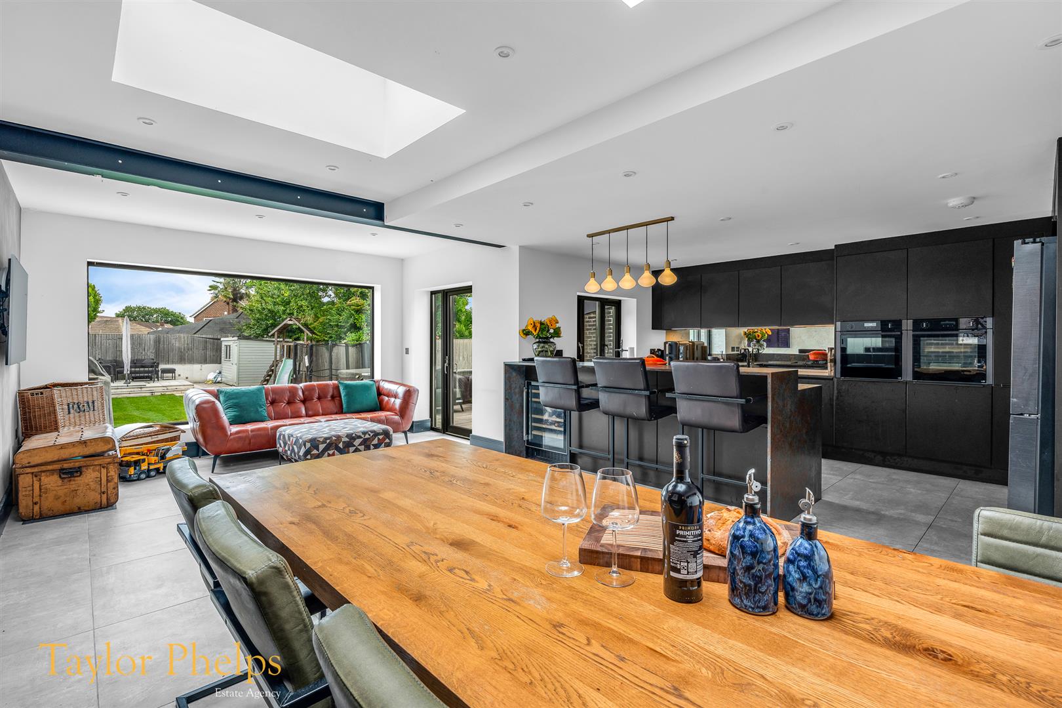
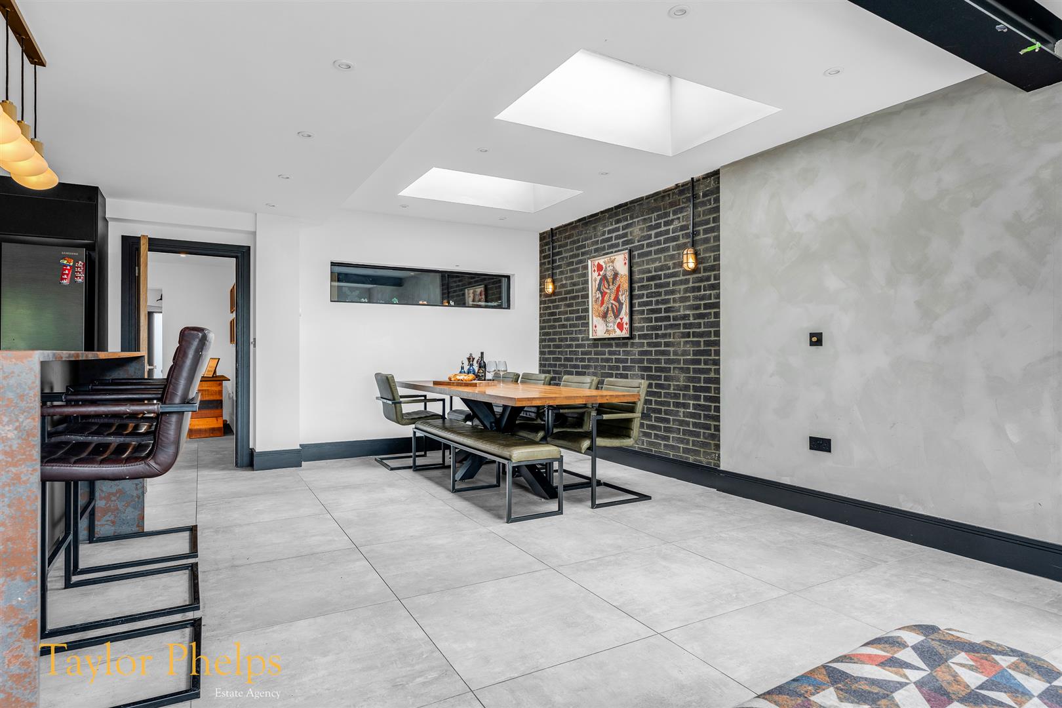
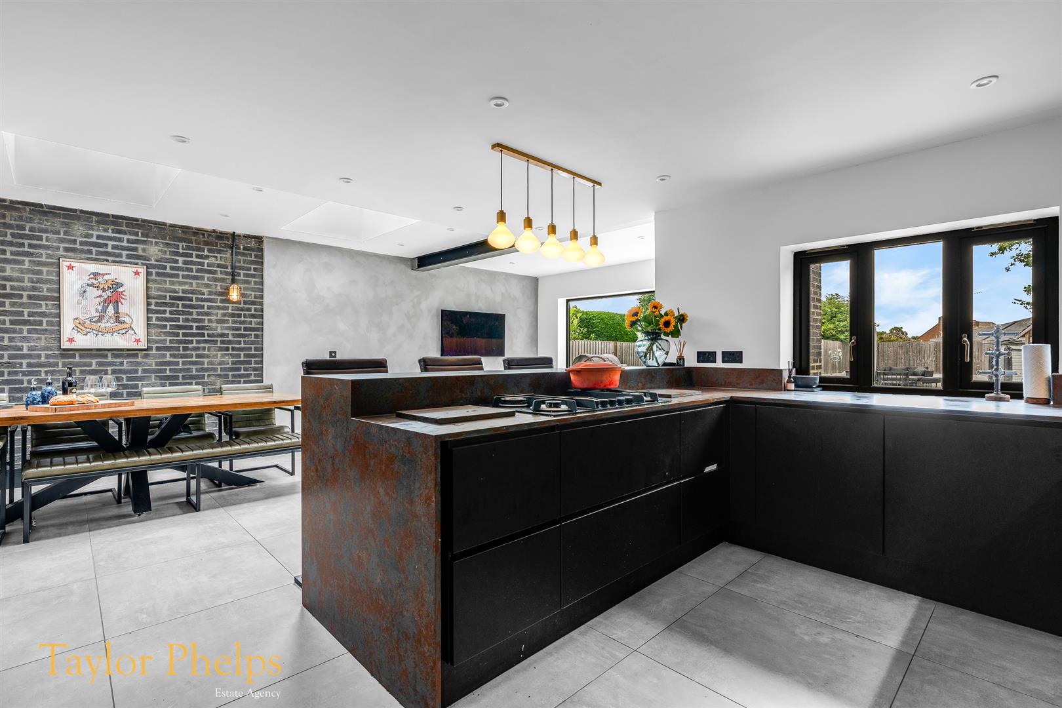
Open Plan Kitchen (7.01 x 6.09 (22'11" x 19'11"))
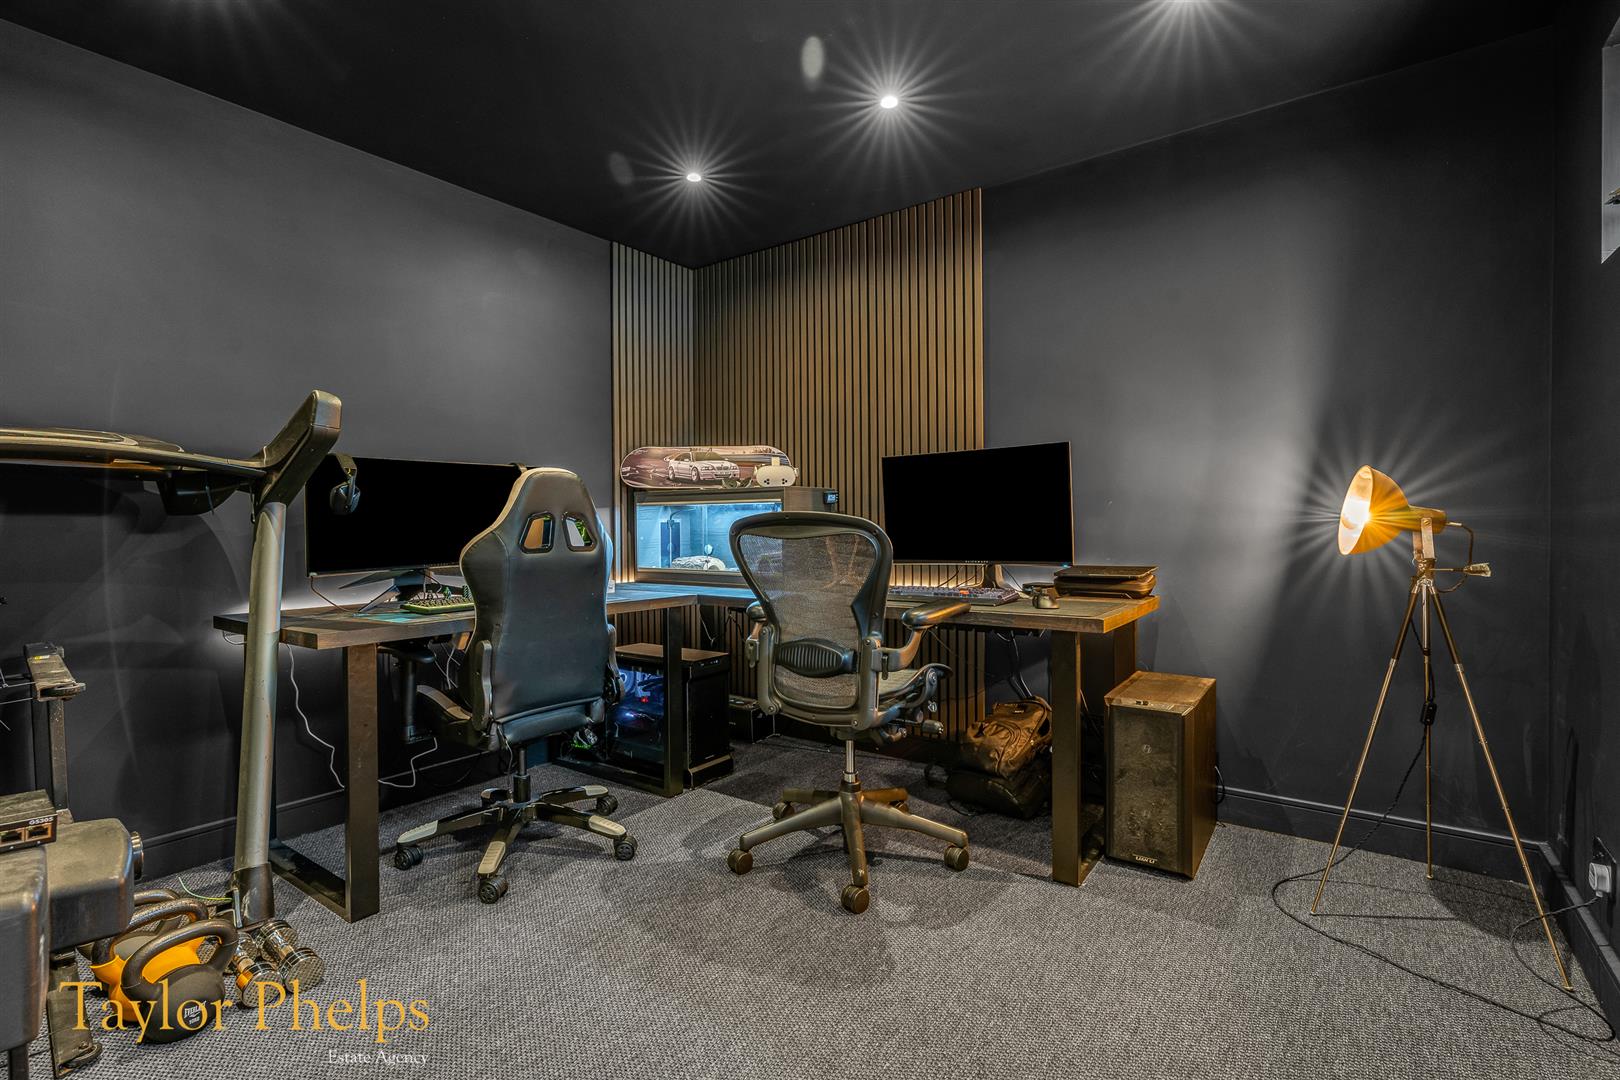
Home Office (2.98x 2.97 (9'9"x 9'8"))
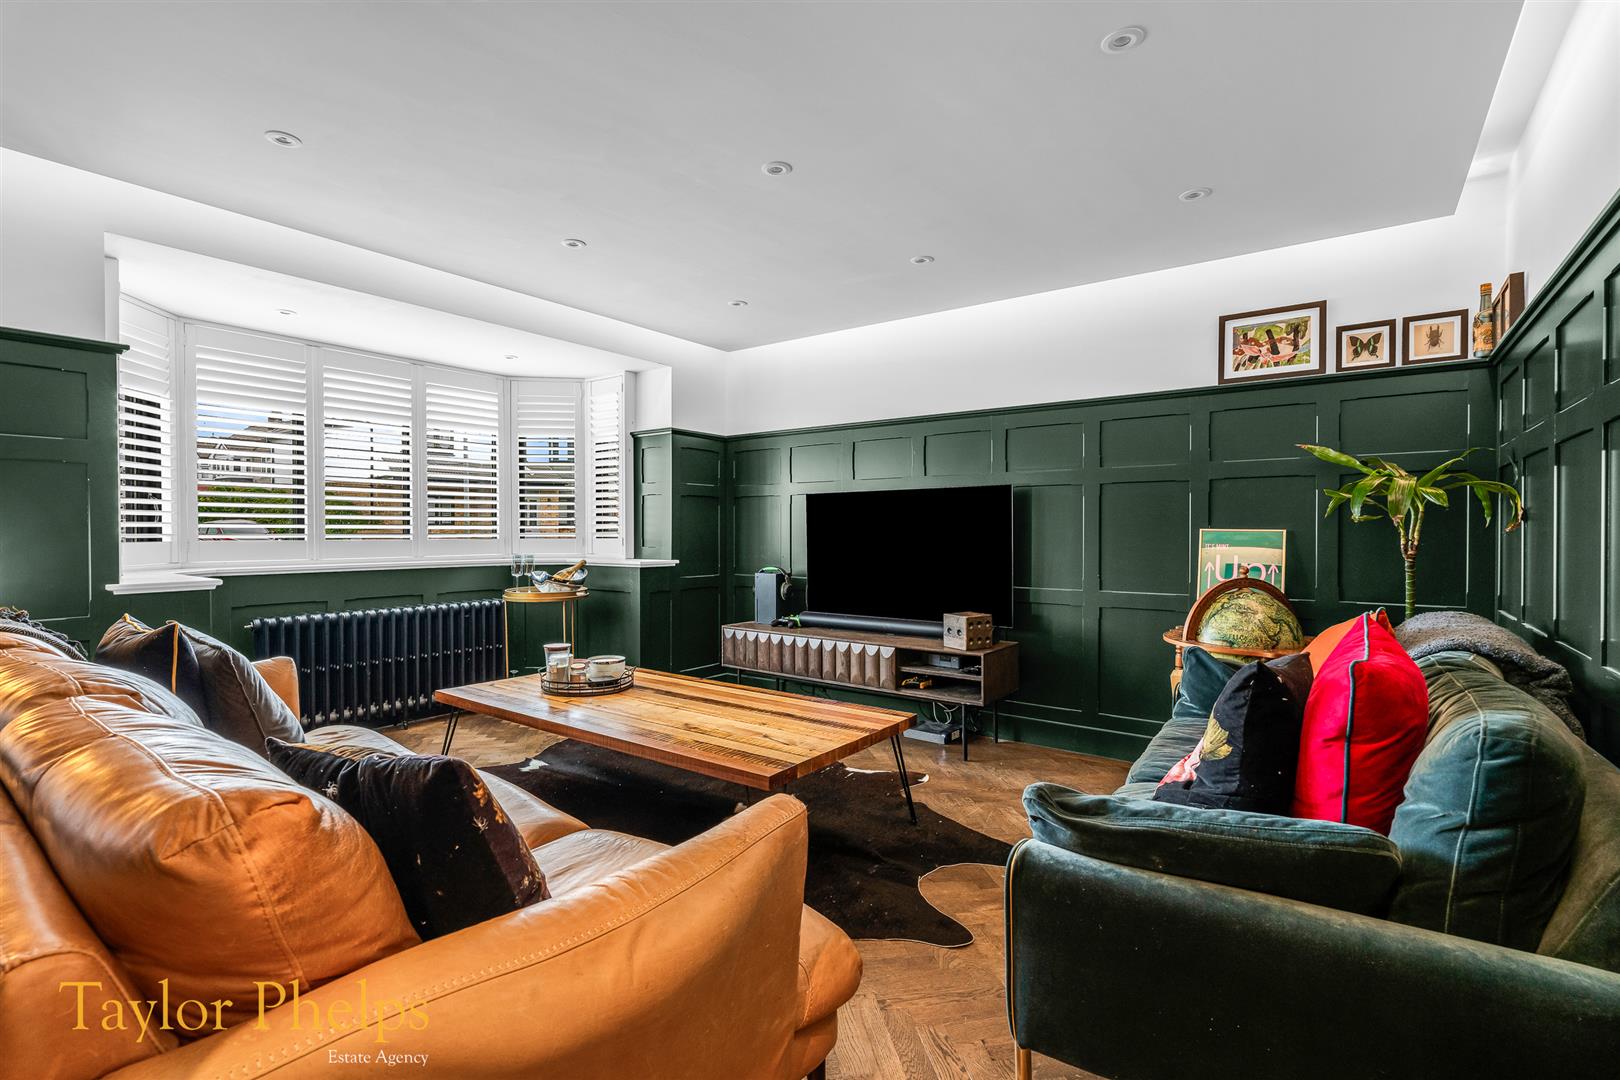
Lounge (4.43 x 3.35 (14'6" x 10'11"))
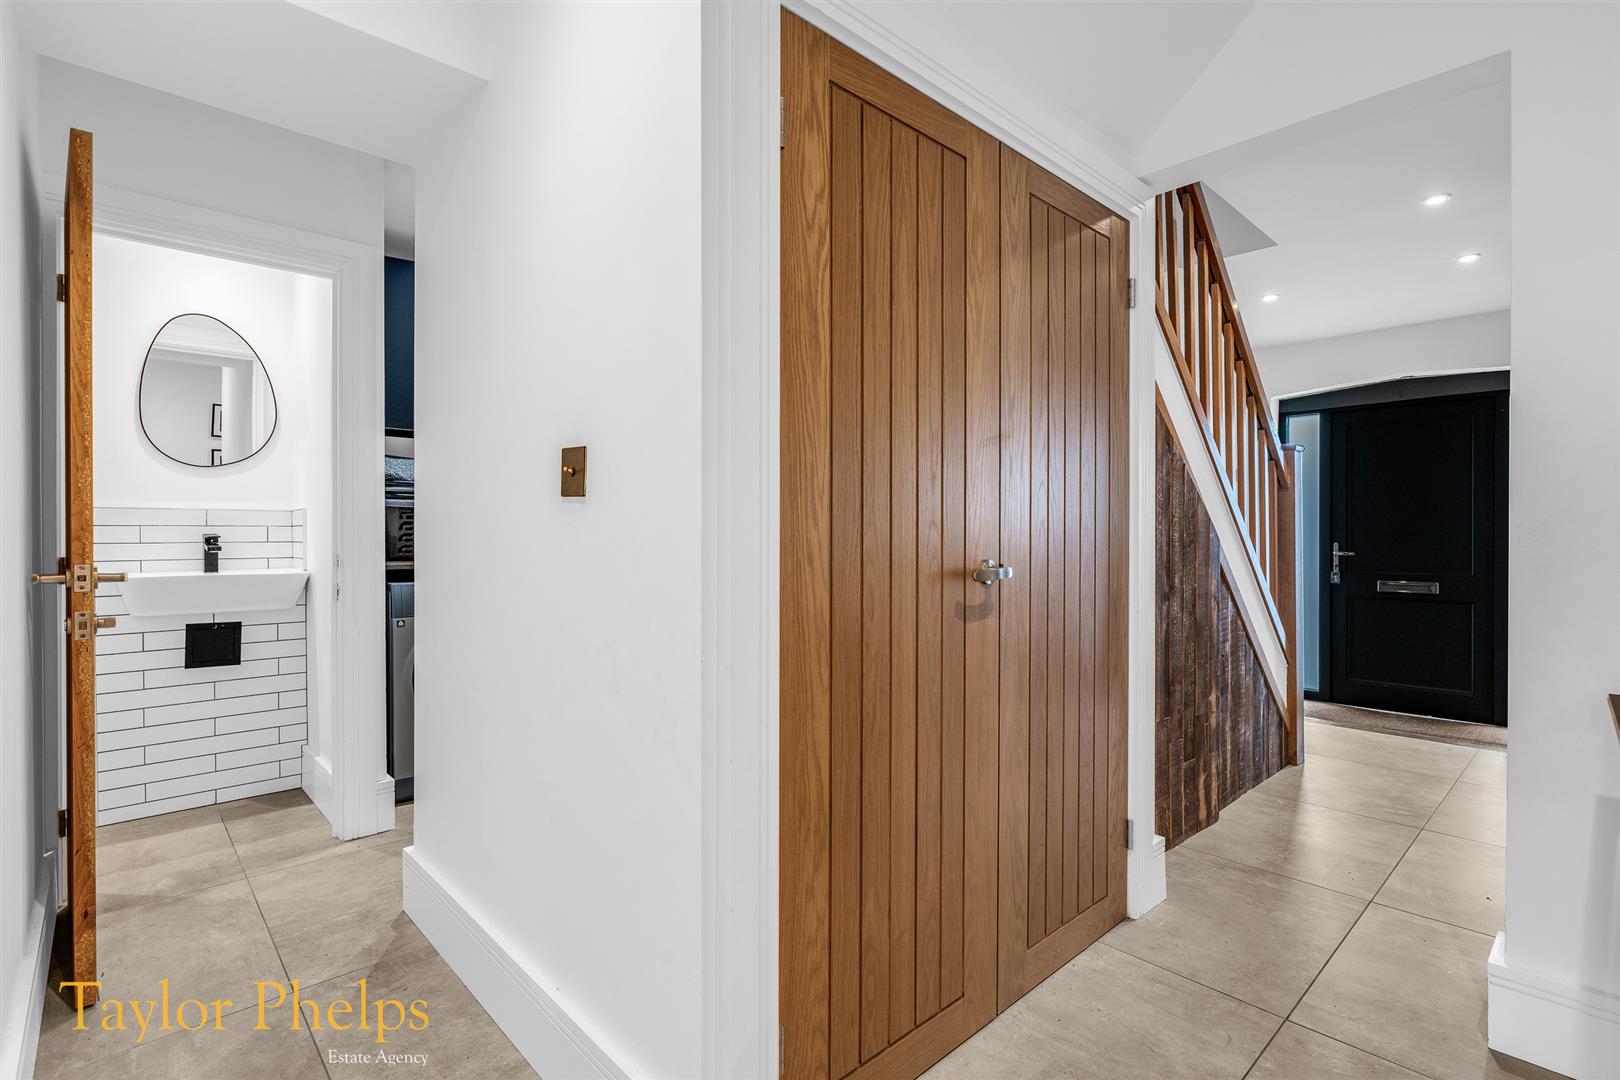
WC (2.18 x 1.32 (7'1" x 4'3"))
Laundry Room (2.25 x 1.32 (7'4" x 4'3"))
Landing
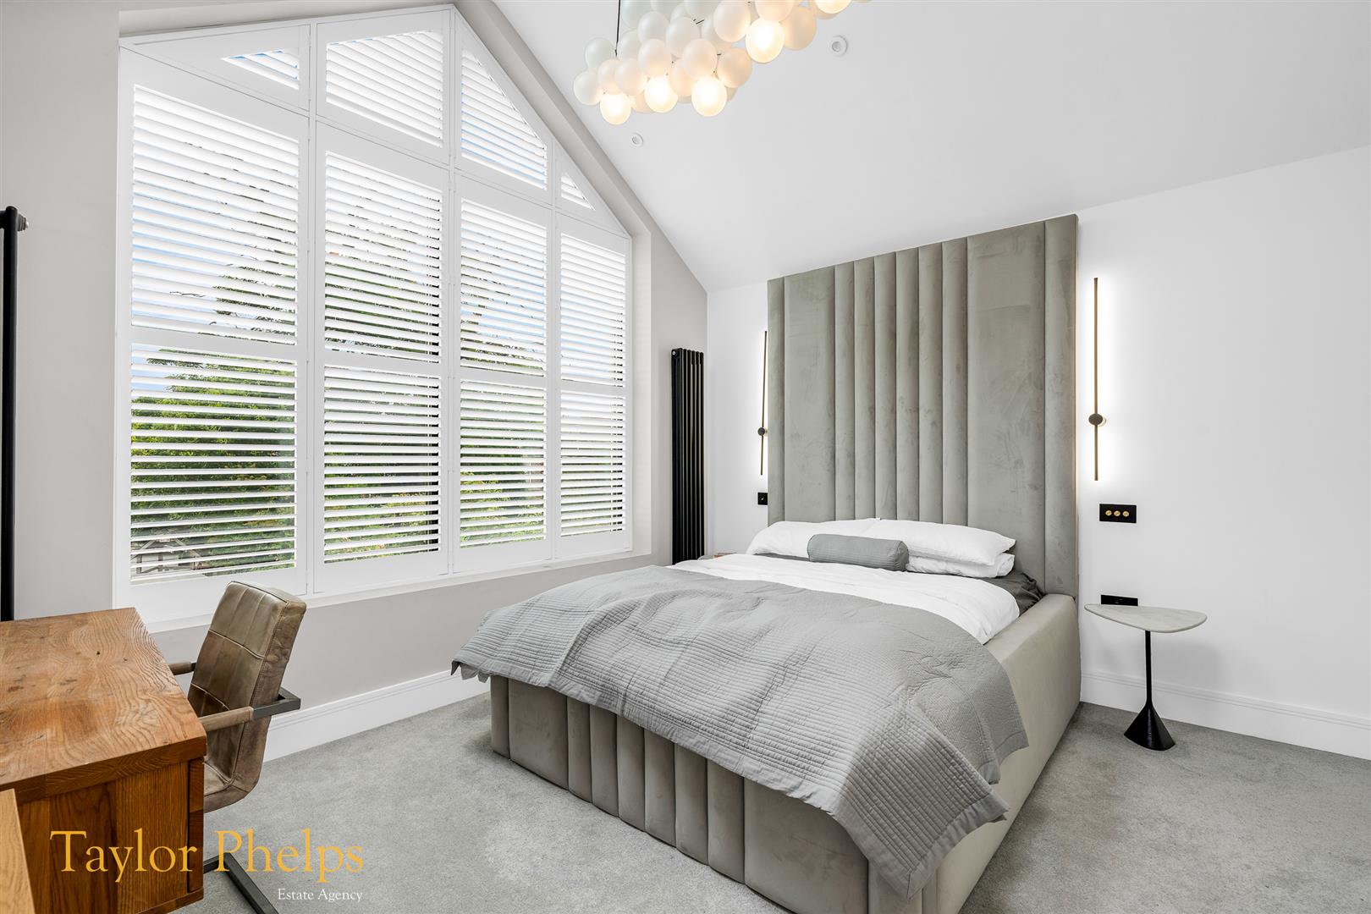
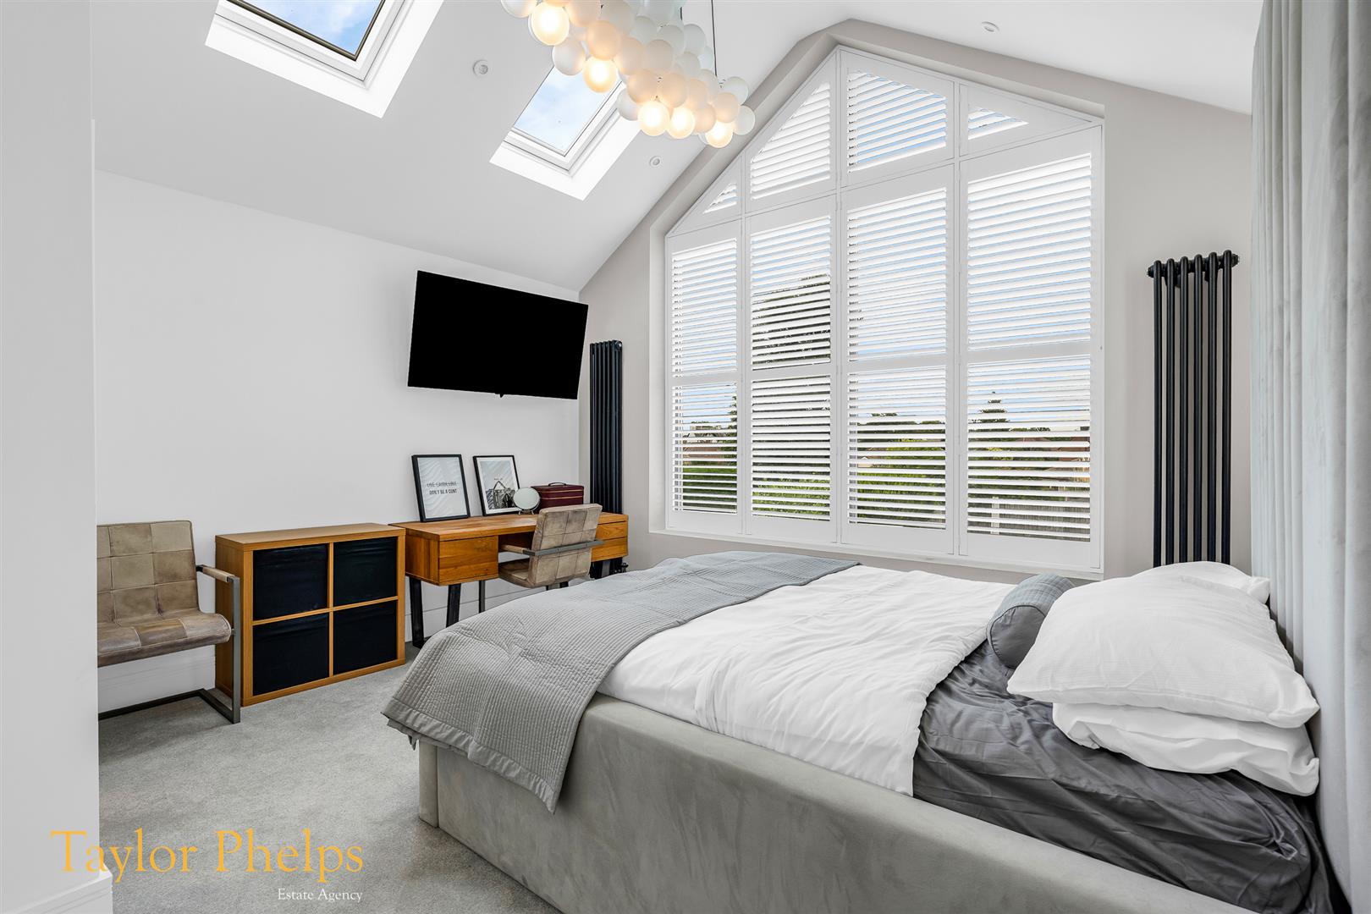
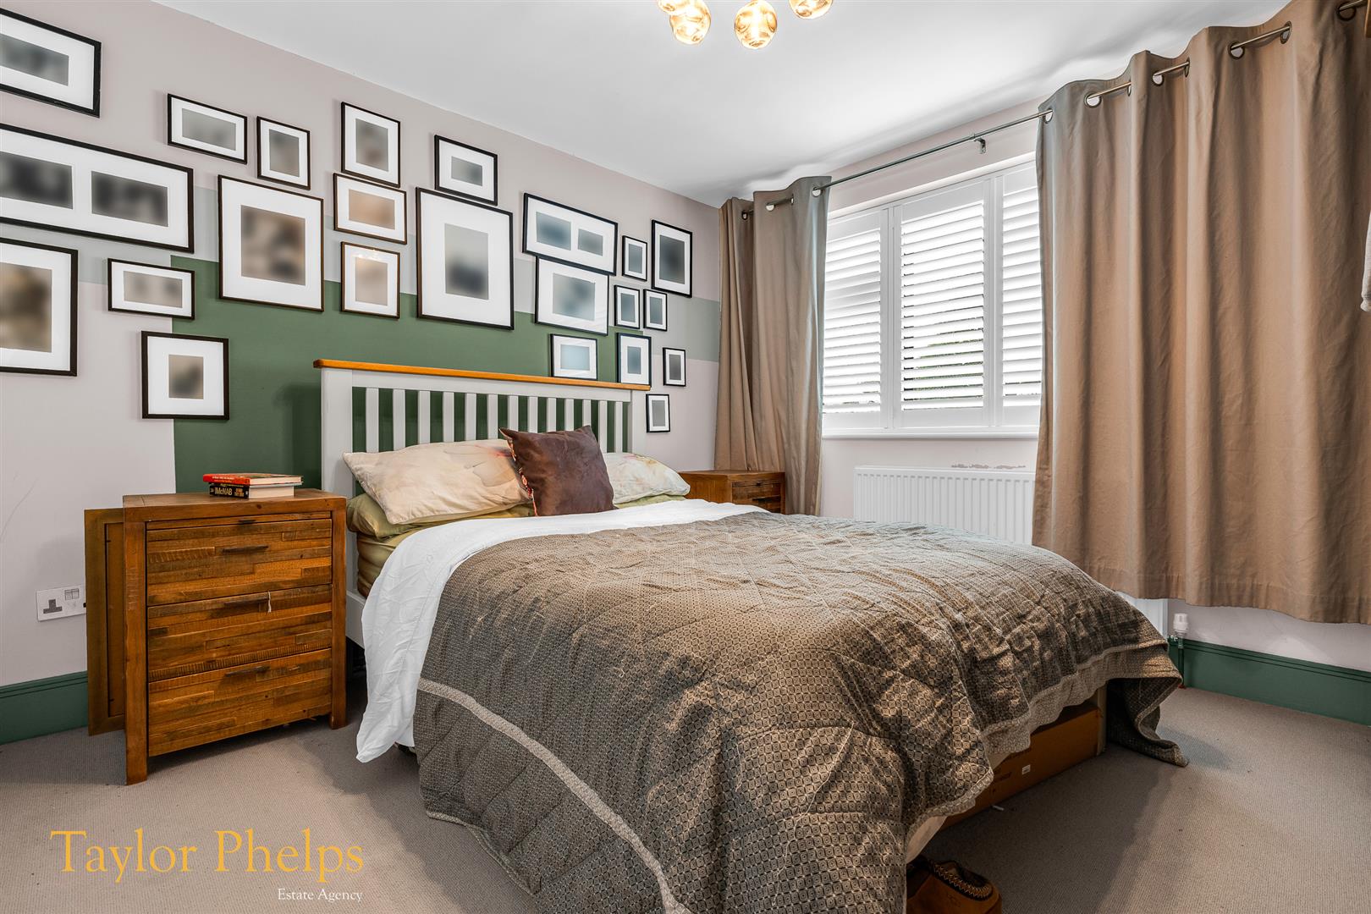
Bedroom One (7.57x 9.10 (24'10"x 29'10"))
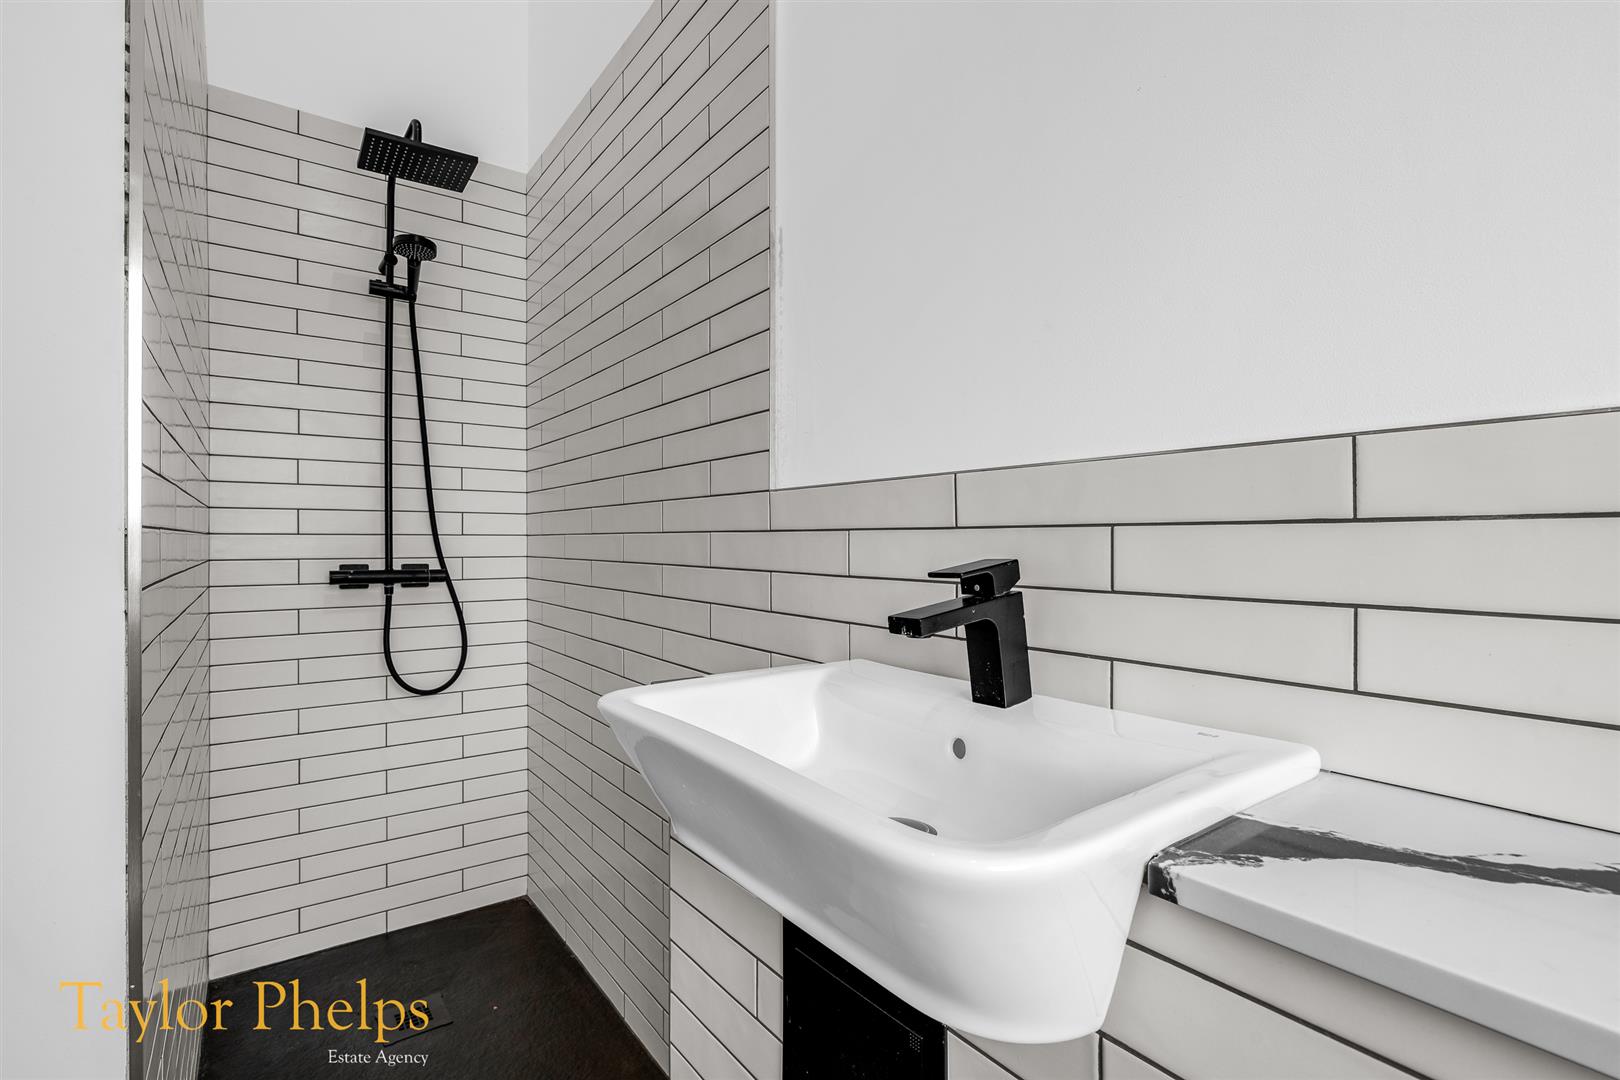
Ensuite (2.35 x 1.30 (7'8" x 4'3"))
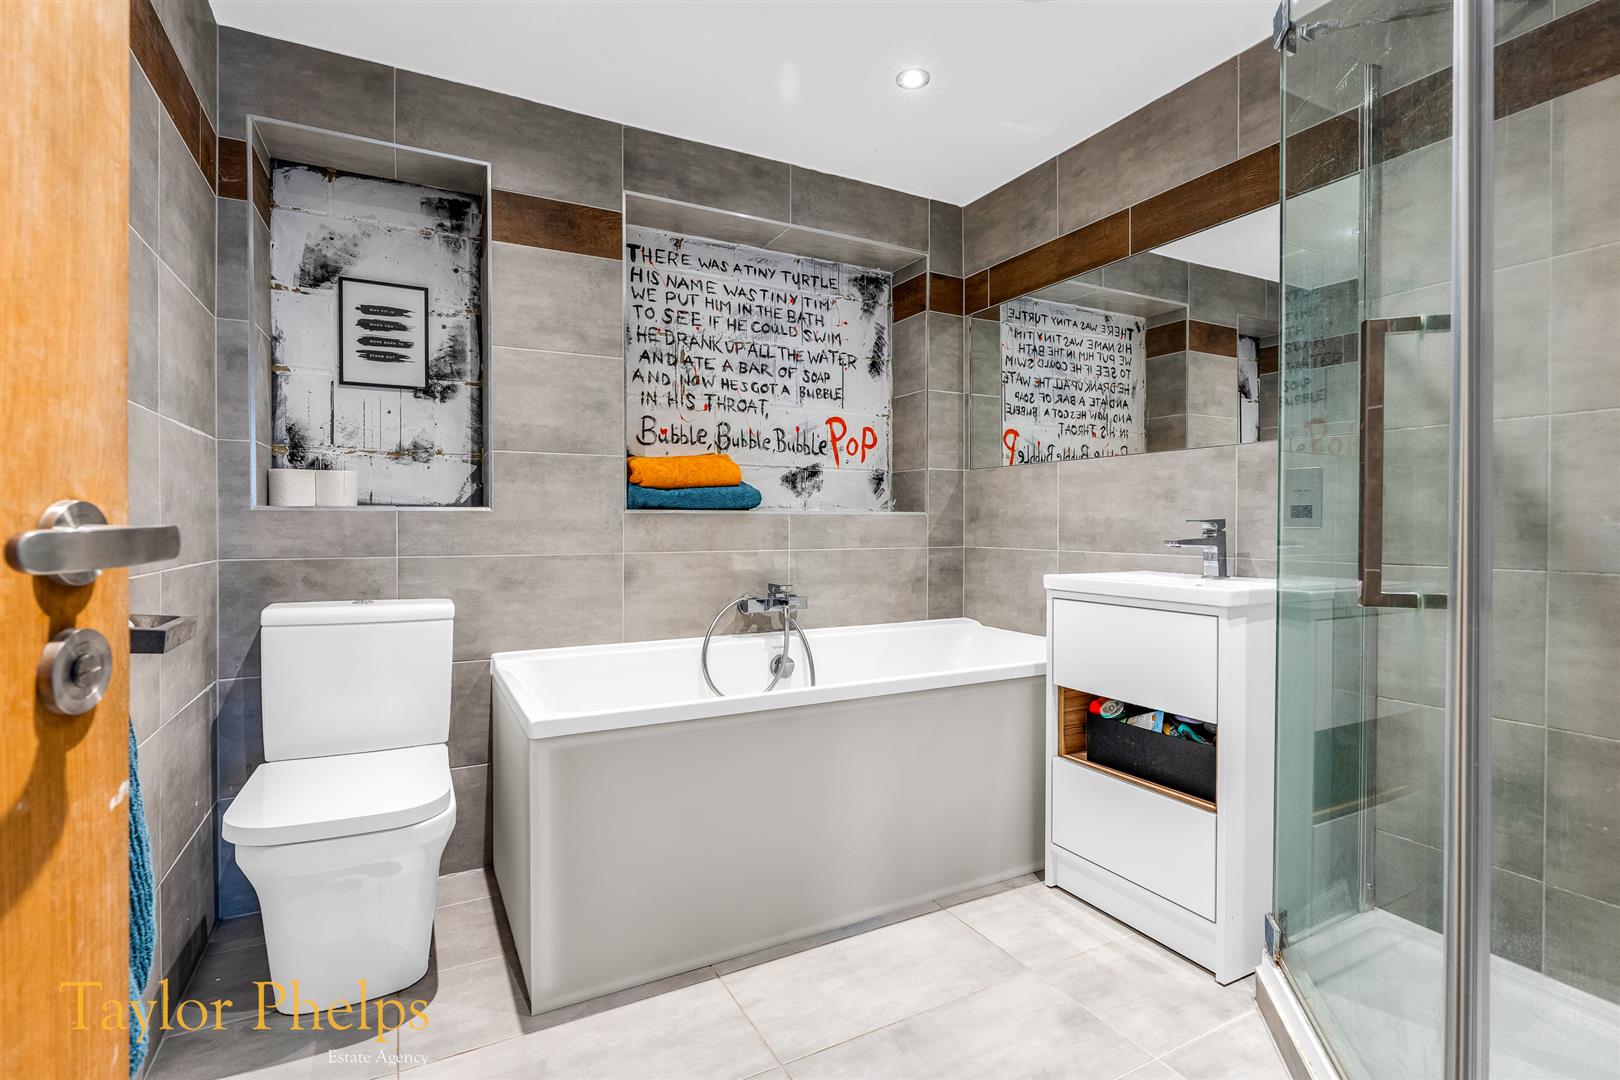
Family Bathroom (2.35 x 2.18 (7'8" x 7'1"))
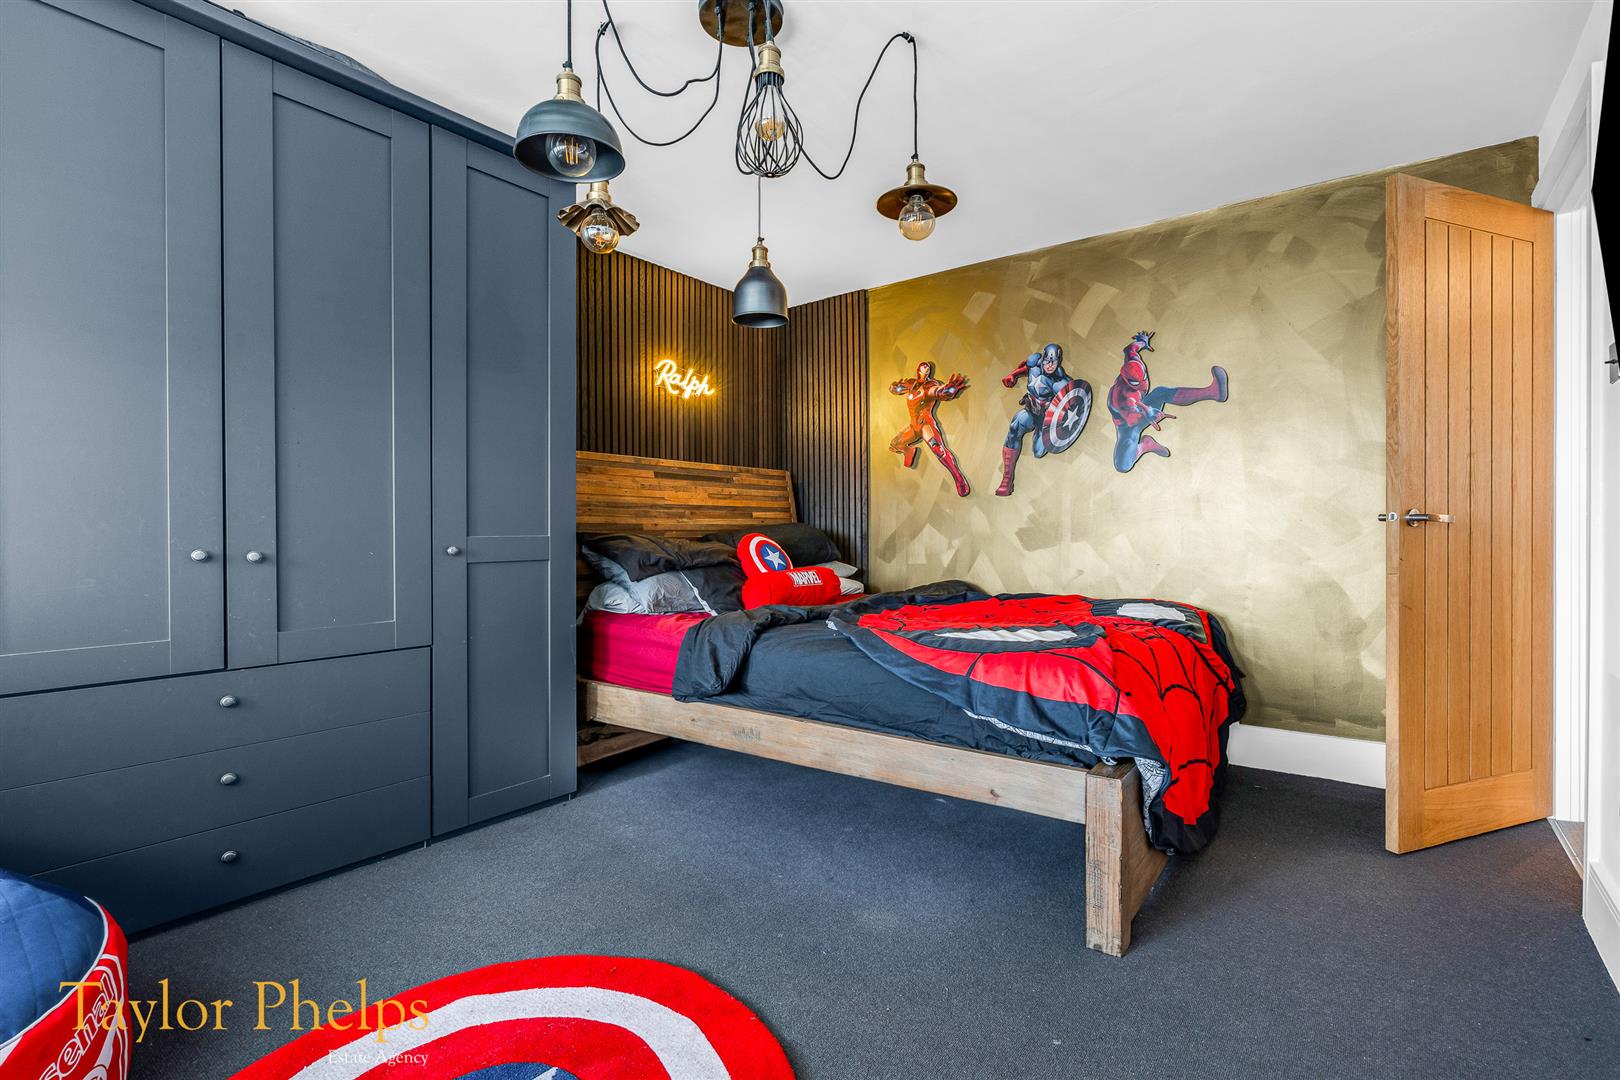
Bedroom Two (4.43 x 3.24 (14'6" x 10'7"))
Bedroom Three (3.34 x 2.97 (10'11" x 9'8"))
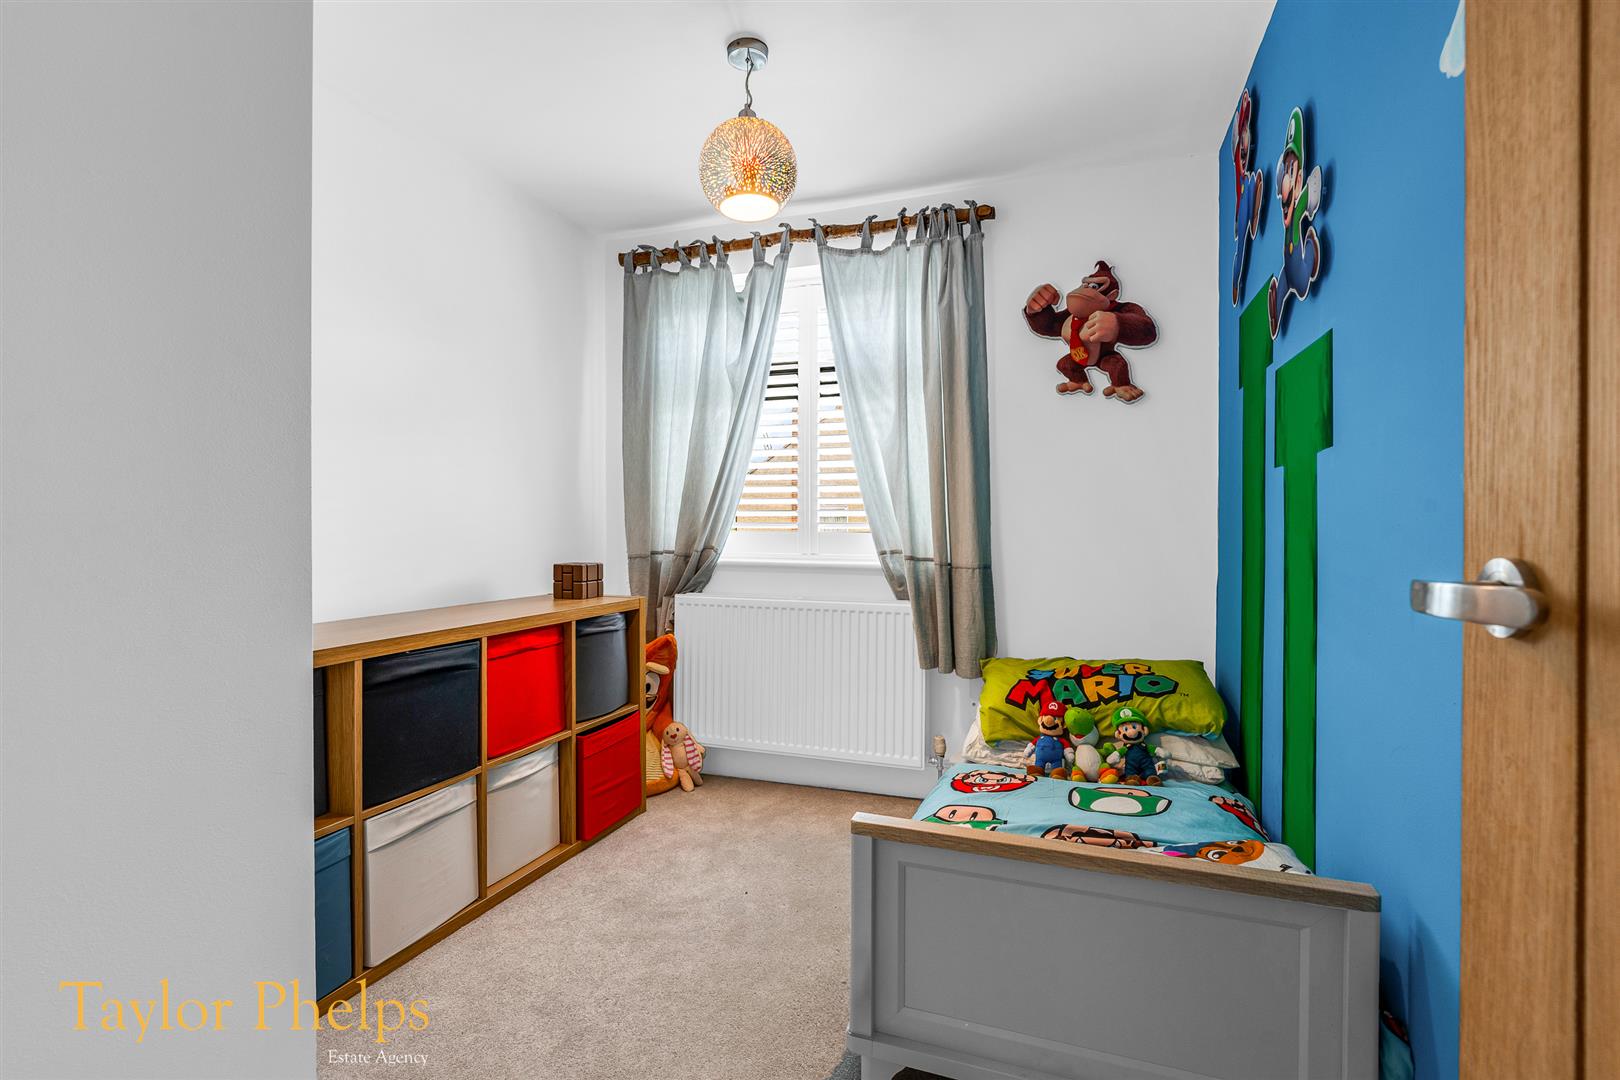
Bedroom Four (2.35 x 2.18 (7'8" x 7'1"))
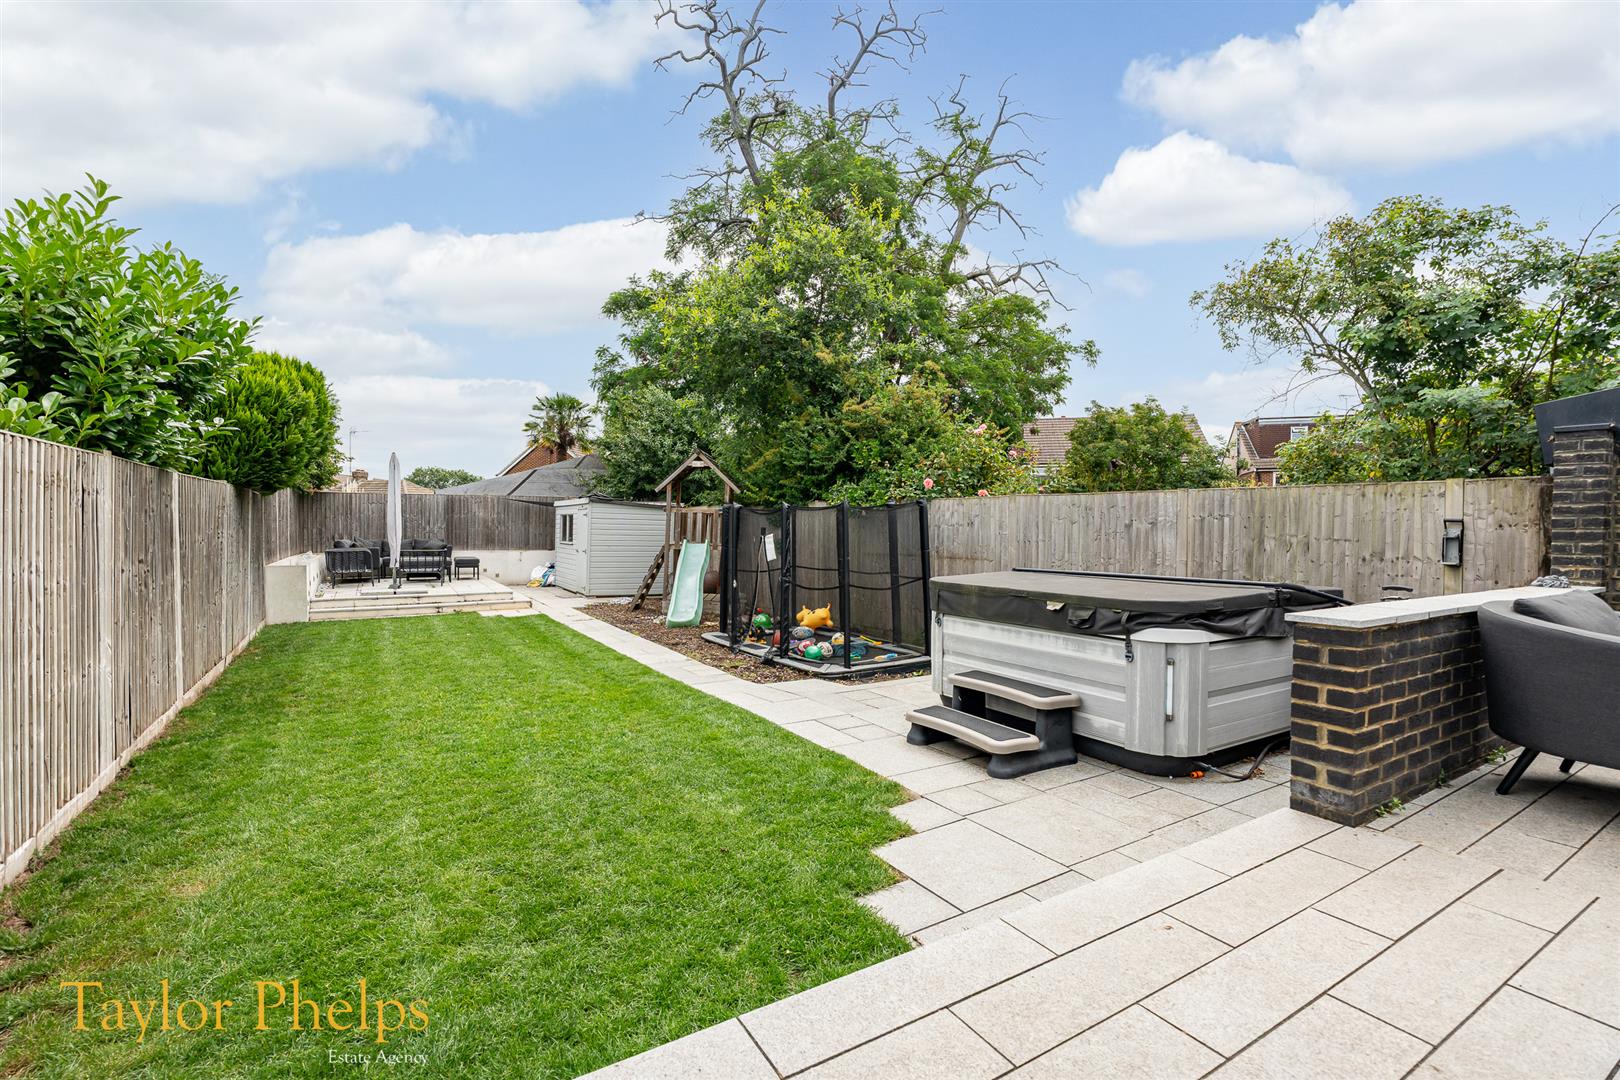
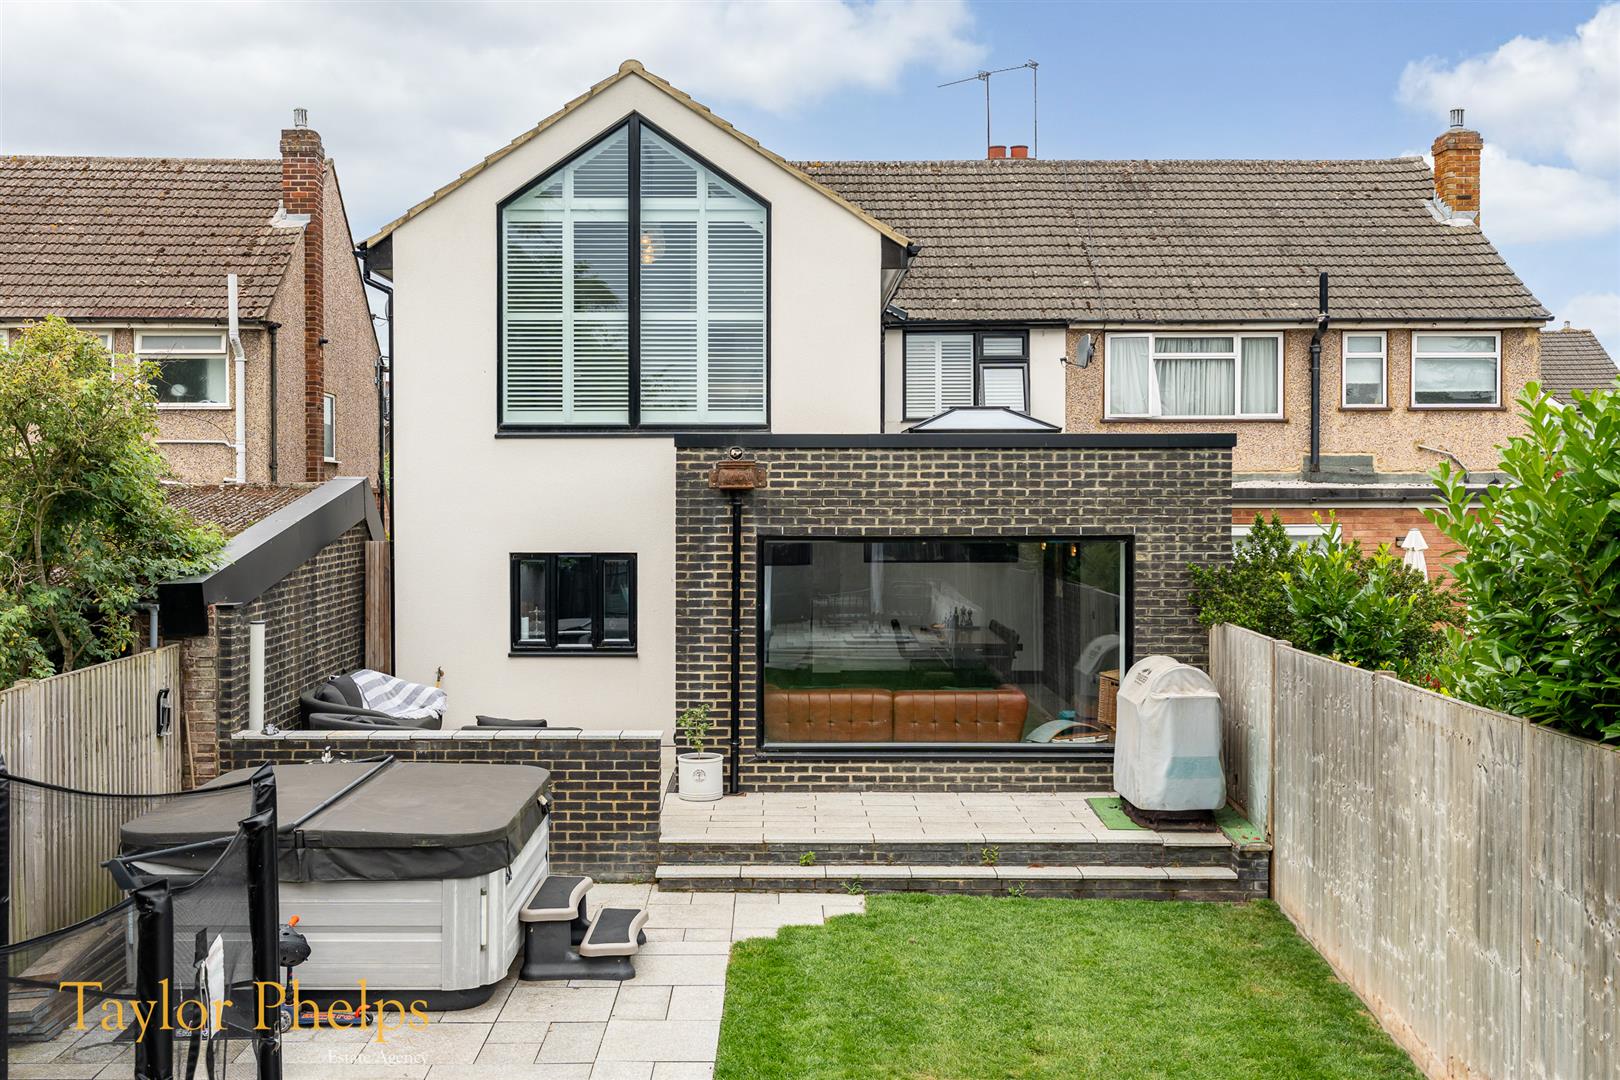
Rear Garden
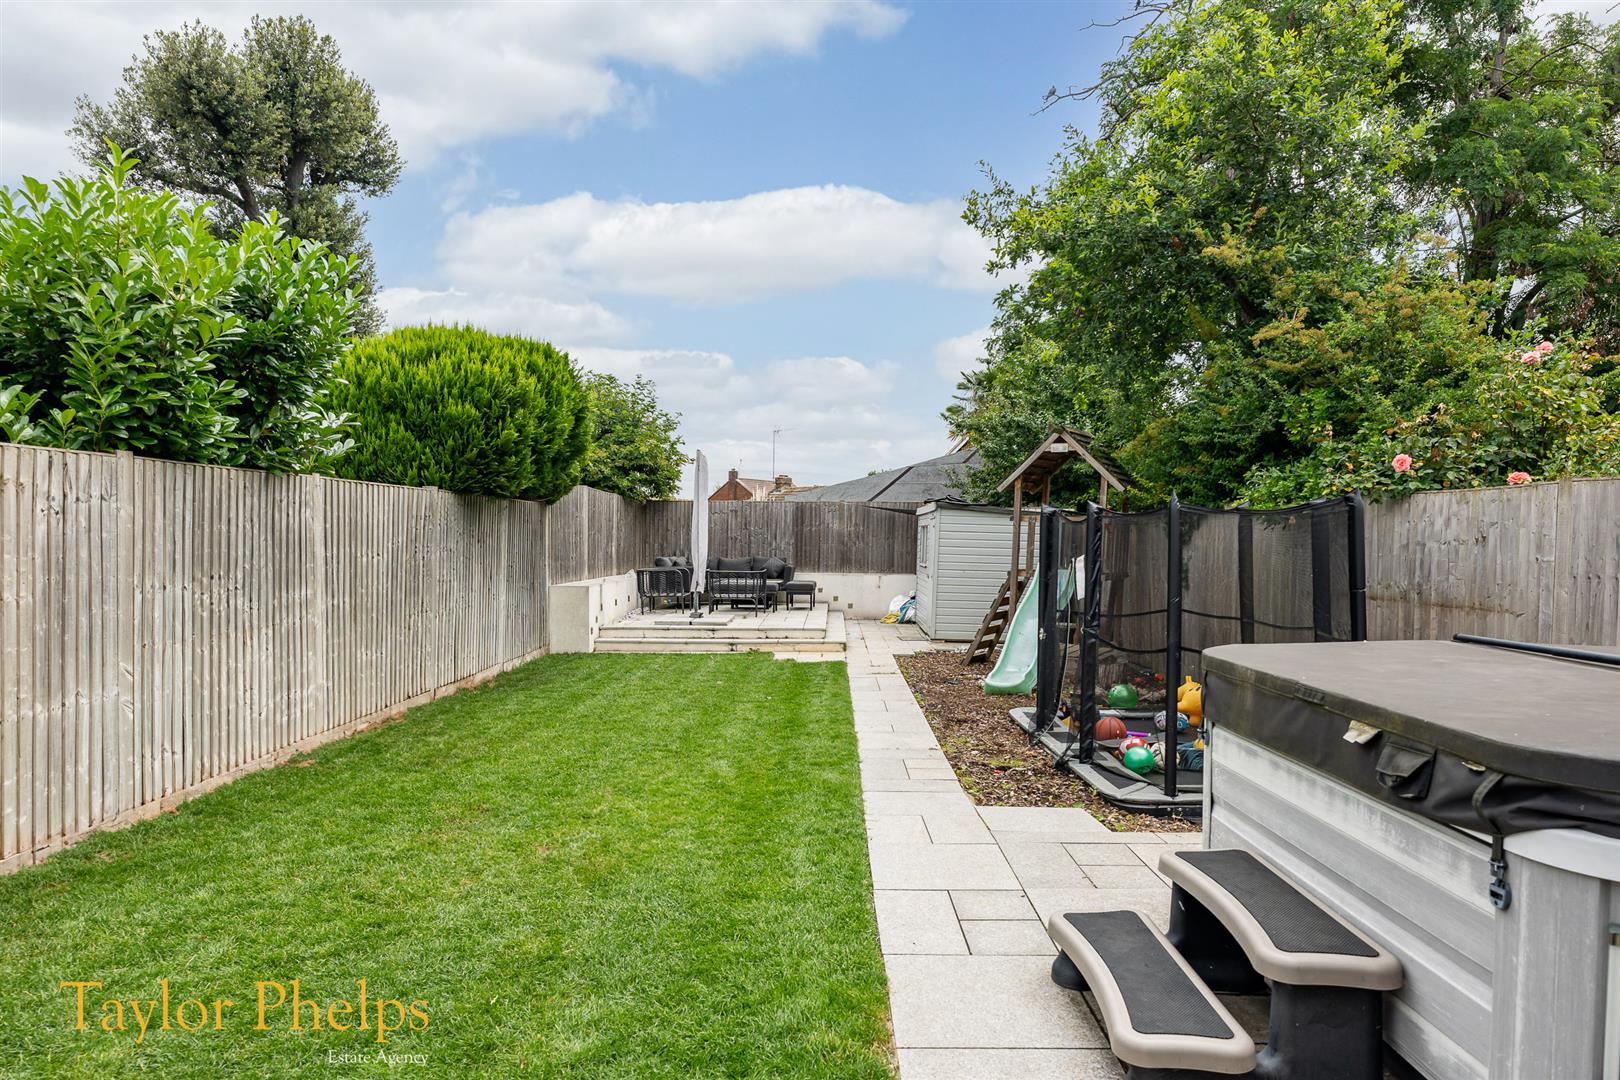
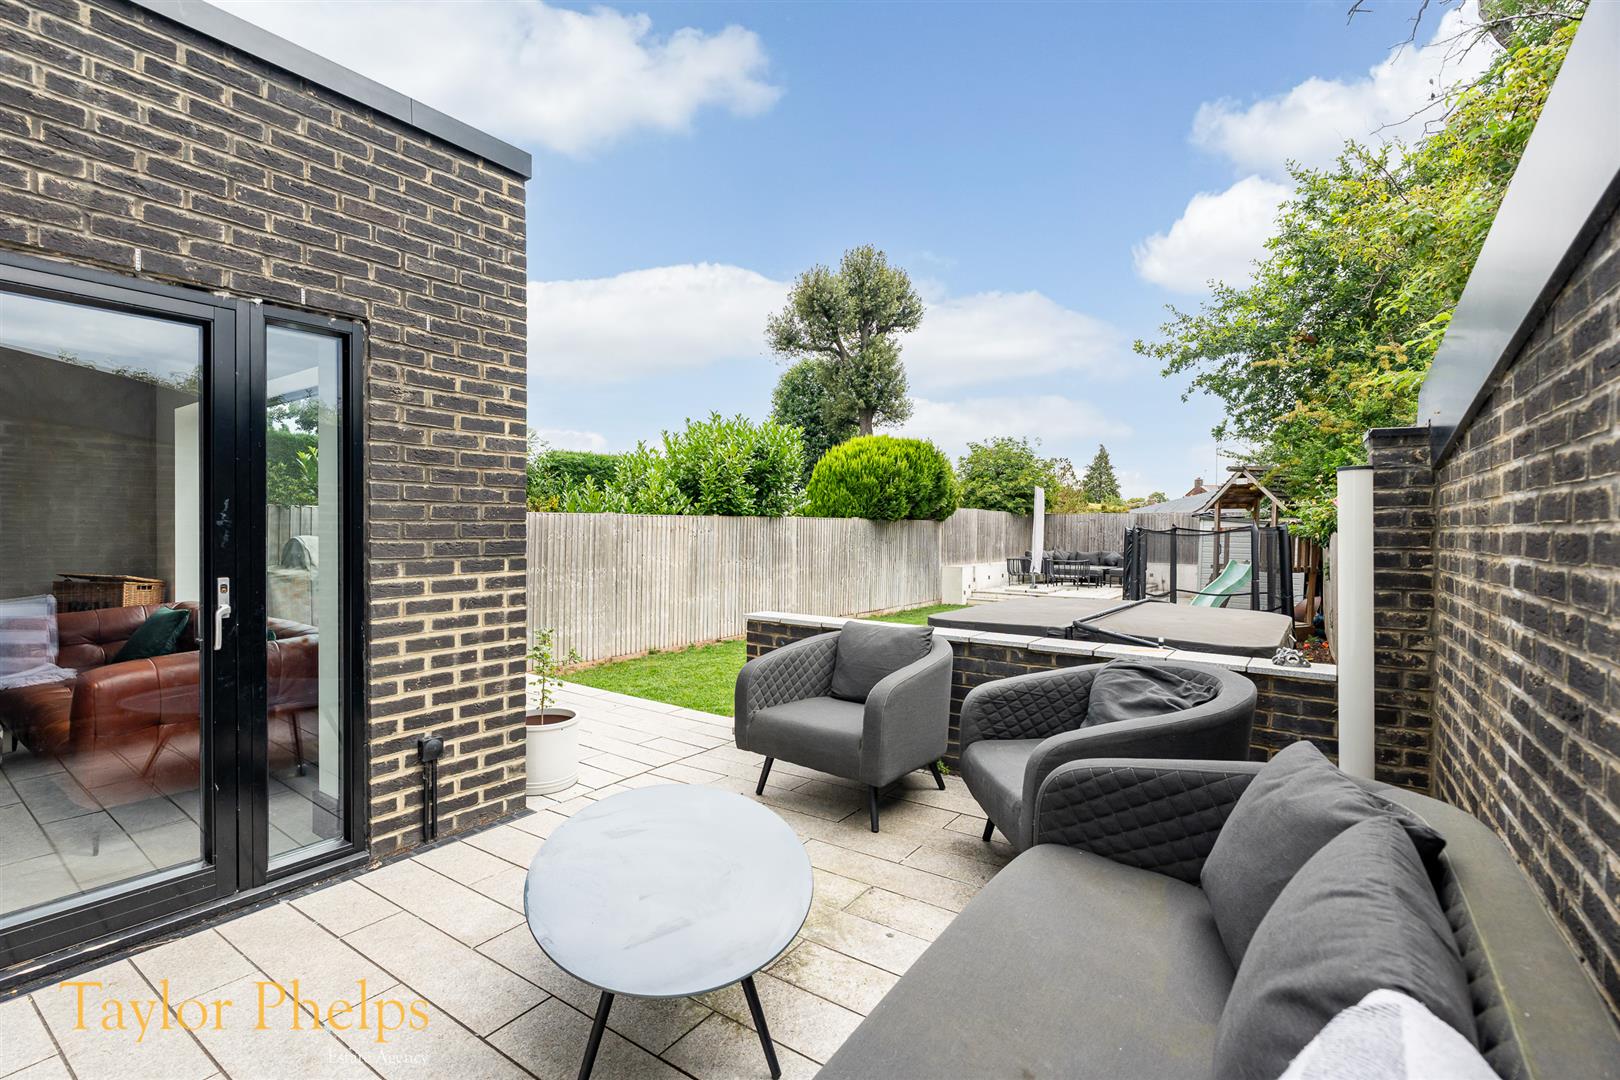
The property boasts an impressive, professionally landscaped rear garden, offering a wonderful blend of outdoor entertaining space and family-friendly living. A generous patio extends from the house, creating the perfect setting for al fresco dining and summer gatherings, complete with a luxurious hot tub and seating area.
The remainder of the garden is predominantly laid to lawn, providing ample space for children to play, while a dedicated play area and trampoline enclosure make it ideal for families. Mature trees and established boundaries provide an attractive and private backdrop, with fencing to all sides enhancing the sense of seclusion.
This exceptional outdoor space has been thoughtfully designed to offer low maintenance, privacy, and year-round enjoyment, making it a true extension of the home.
Powered by